
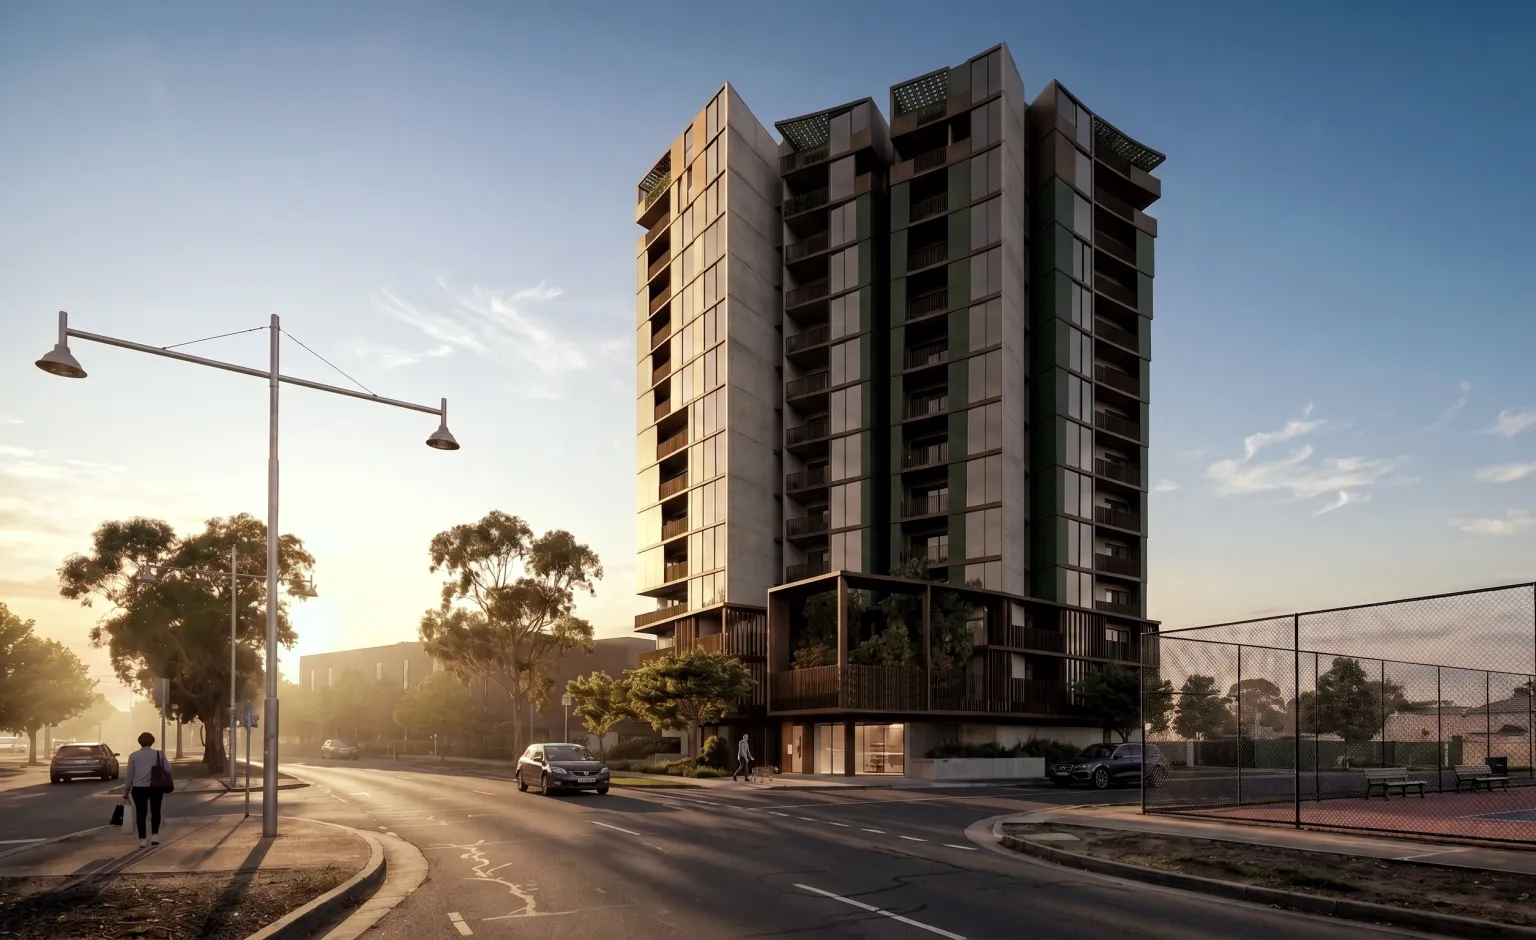
There is more to a multi-residential project than just putting a few homes in one location. They should consider planning requirements, practical layouts, area sharing, natural light, privacy, sustainability and the character of their surroundings to achieve a successful development. In the early design stages, choices can impact both the usability and sustainability of the development. Such awareness of the key factors that need to be taken into account before design starts can therefore help developers to have a more focused approach to the project.
Start With the Site
All developments start with the site. What is possible can be affected by its size, shape, orientation, access, surrounding buildings, streetscape and existing conditions.
A detailed site assessment can help to identify opportunities and constraints before the design is too evolved. All these aspects are important to consider: solar access, vehicle movement, pedestrian access, overlooking, landscaping and relationships with neighbouring properties.
Ideas for planning controls should be looked at early as well. Knowing what is required can set priorities for the development and minimise the risk of making significant design decisions without adequate development information.
Think About Apartment Layouts
When designing apartments, it is important to consider how each space will be used. A good floor plan will still have to be comfortable, functional, and usable, provide adequate lighting and natural light, offer storage space, and give privacy and a sense of space.
With multi residential architects Melbourne, the developers can go through various options for structuring buildings on a site. The purpose is not only to house the maximum number of homes. A successful plan should also take into account the relationship of each residence with the outdoor space, common areas, entries and other areas of the project.
Careful planning can create an efficient use of space in apartments, and enhance the internal relationship between the various apartments and the building as a whole.
Consider Shared Spaces
The common areas are a crucial component in multi-residential design. Access and circulation, gardens, bicycle storage, waste areas, parking, communal facilities and outdoor areas all influence the residents’ experience of a development.
The spaces must be easily navigated and suitable for the number of people in the space. Considerate entry can make for a sense of arrival, and well-placed common spaces can foster appropriate interaction without sacrificing privacy.
The area between the private and open space should also be considered. The residents should be aware of their own personal space, and what becomes communal space.
Prioritise Light and Comfort
Daylight and air exchange may have a major impact on the comfort of a home. The orientation, positioning of windows, depth of a building, shading and relationship between inside spaces and outdoor areas should be taken into account when designing an apartment.
Other attention-grabbers for apartment architecture Melbourne projects include the views and outlooks. With careful placement, even in the small spaces of the city, delightful interiors and ties to the surroundings may be possible.
It’s important to consider sustainability at the beginning, not at the end, of the design process. There are a number of passive design options, building systems, materials, landscaping, and orientation which can all help to make a development more responsible.
Design for the Surrounding Area
A multi-residential development is an integral part of an existing neighbourhood, and its relationship to the street is important. The scale, materials, setbacks, landscaping, entrances, and use of the ground floor may affect the relationship of the project to its environment.
A good design does not have to be based on other nearby buildings. Instead, it can notice what is around it and still pop out as something special. This mix matters a lot in built-up spots around Melbourne where old houses and shops sit right next to brand-new buildings.
Plan Beyond the Initial Concept
This first thought is only one piece of a bigger home project. Planning, engineering, documentation, materials, construction requirements and other technical aspects are needed to converge as the design evolves.
It is important for the developer to consider the development path as a whole, therefore, from the outset. Establishing clear objectives, designing the site within realistic parameters, aligning design decisions, and frequent communication among parties can help facilitate the transition between design phases.
Conclusion
The first and most important step in a successful multi-residential project is to think carefully about the site, the layouts of apartments, the shared spaces, comfort, sustainability, and neighbourhood context. The best developments involve a balance between practical needs and the creation of a clear architectural vision, not just one aspect alone. If you build homes and need real design help, head over to parallelworkshop.com.au to see smart ways to plan single houses or whole groups of them.
